
Movement-First Residential Community
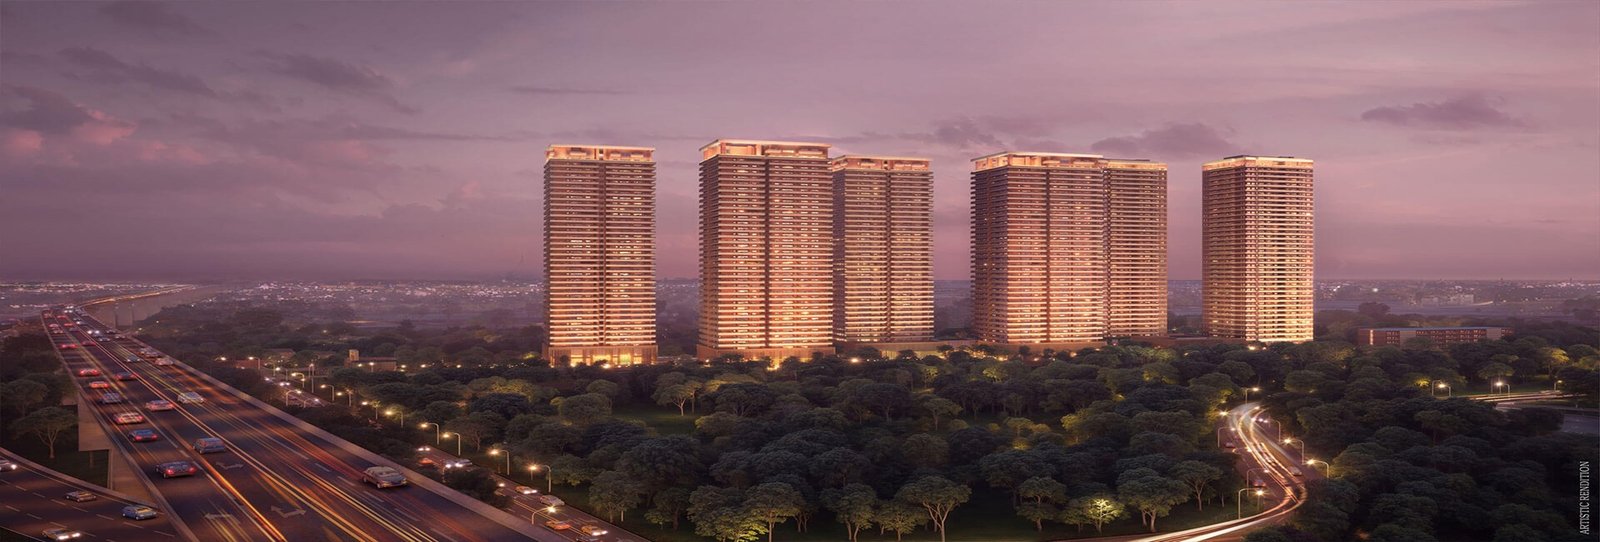
Well Connected Yet Wonderfully Green
MoveWell, LiveWell.
Estate 105
Welcome to Estate 105, a movement-first residential community by Max Estates in Sector 105, Noida. Designed around wellness, active living, and nature, Estate 105 offers premium residences with over 72,000 sq.ft. of world-class amenities, expansive green landscapes, and India's first elevated residential jogging track.
Typology
Luxury Residential Apartments
Starting Price
On Request
RERA
UPRERAPRJ529777/03/2026
Key Points
Why Estate 105
Located in Sector 105, Noida
Developed by Max Estates
72,000+ Sq.Ft. Amenities
270 Premium Residences
5.62 Acres Residential Development
2.5 Acres Car-Free Landscapes
3 Acre Green Belt
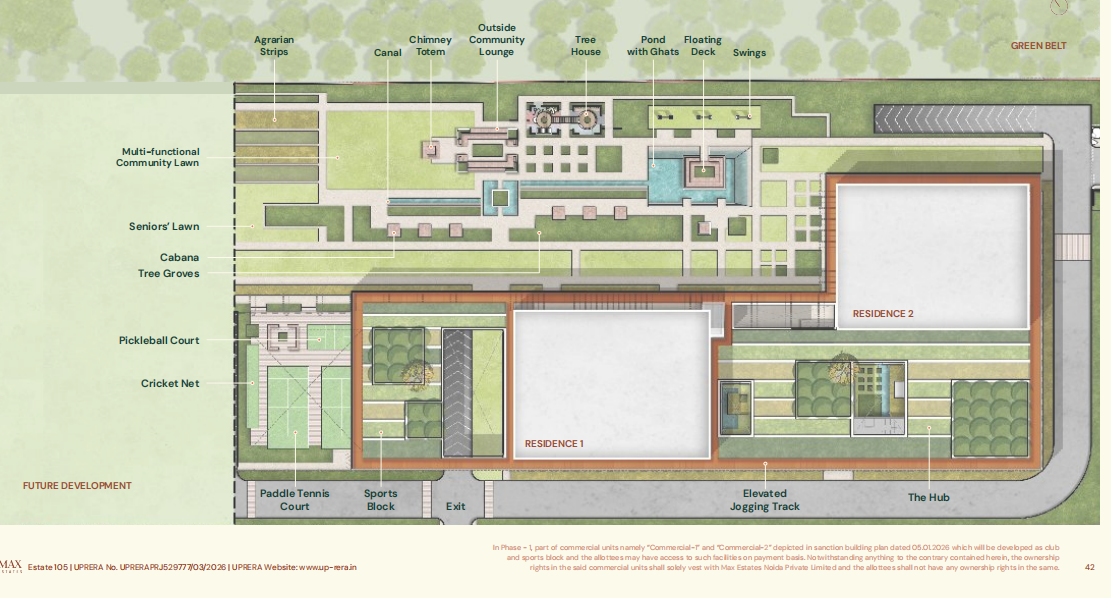
India's First Elevated Residential Jogging Track
Low Density Luxury Living
IGBC Platinum Pre-Certified Development
Premium Sports & Wellness Facilities
Project Highlights
Signature Moments
MoveWell, LiveWell
A residential community thoughtfully designed around movement, wellness and healthy living.
72,000+ Sq.Ft. Amenities
Premium indoor and outdoor amenities for every age group.
Low Density Living
Only 270 luxury residences spread across a thoughtfully planned community.
Elevated Jogging Track
India's first elevated jogging and walking circuit inside a residential community.
Prime Sector 105
Excellent connectivity with Noida Expressway and major business destinations.
Green Living
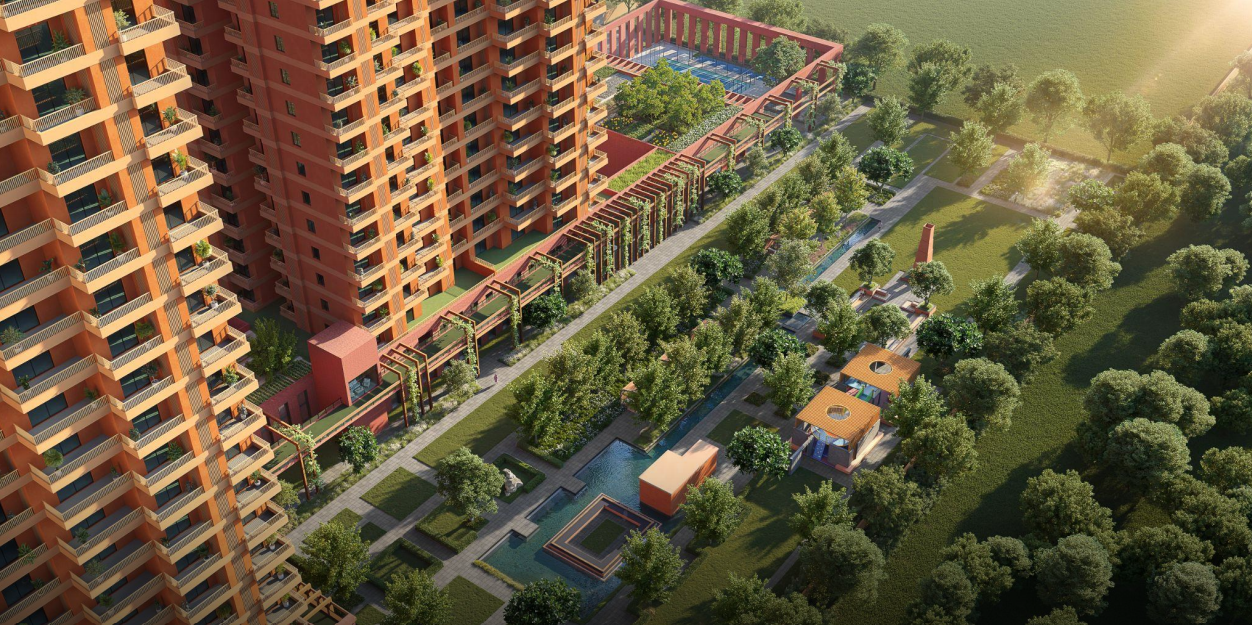
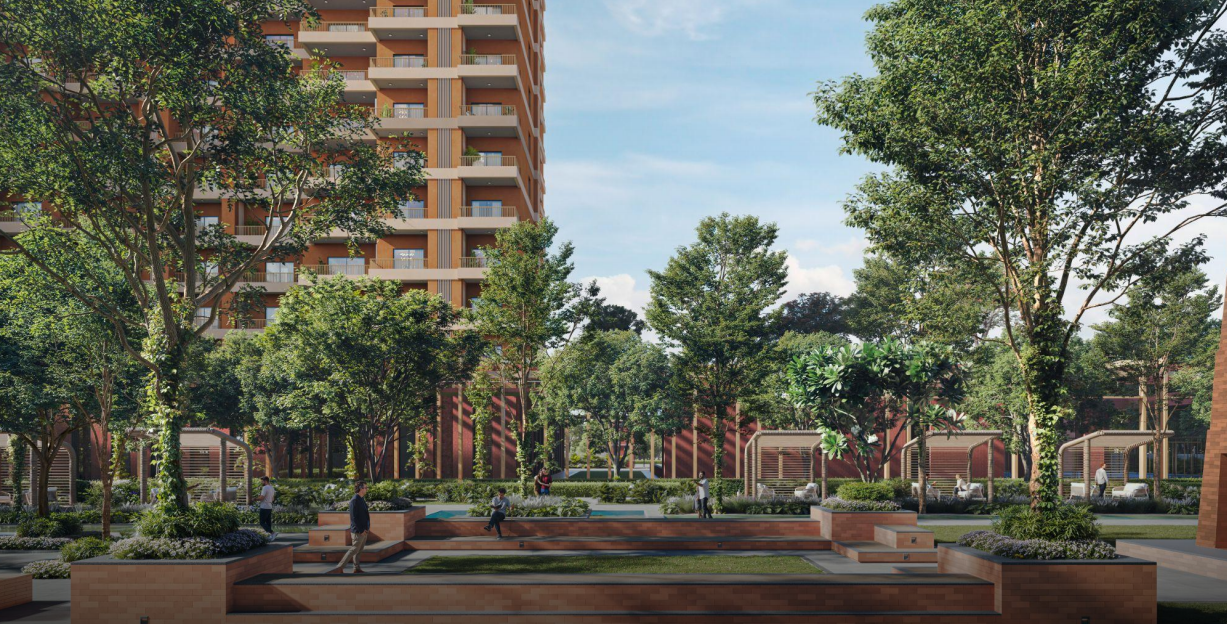
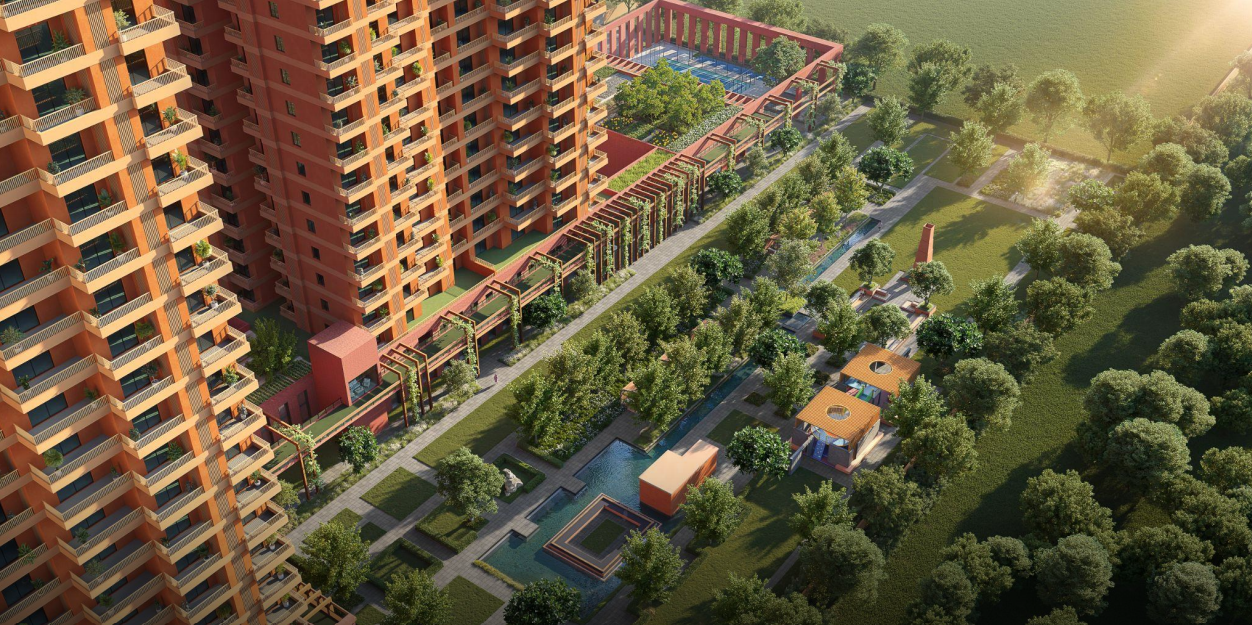
2.5 acres of car-free landscaping alongside a 3-acre green belt.
Project Features
Luxury Specifications
Indoor Sports Hub
Dedicated sports facilities including badminton, squash, pickleball and more.
Fitness Centre
Modern gymnasium, yoga studio and wellness spaces.
Swimming Pool
Indoor swimming pool with dedicated toddler pool.
Business Centre
Co-working spaces and library for productivity.
Wellness Spaces
Spa, steam room, sauna and recovery lounges.
Children's Zone
Kids gym, tree house, jungle gym and rope courses.
Clubhouse
Lifestyle clubhouse with multiple leisure and social spaces.
Car-Free Landscape
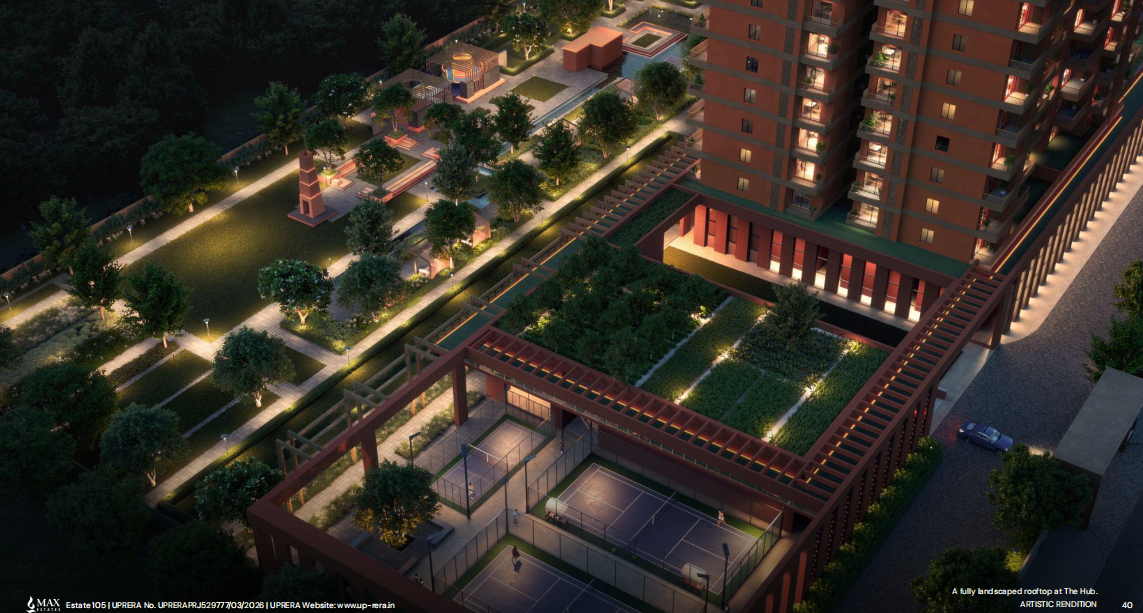
Beautiful landscaped podium designed exclusively for pedestrians and recreation.
Location
Well Connected Yet Wonderfully Green
Estate 105 enjoys a prime location in Sector 105, Noida, offering seamless connectivity to the Noida Expressway, Delhi, Greater Noida, business districts, educational institutions, healthcare facilities, and entertainment hubs. The project is bordered by a 35-metre-wide, 3-acre green belt, creating a peaceful and nature-inspired living environment.
- Sector 105, Noida
- Direct access to Noida Expressway
- Close to Delhi & Greater Noida
- Surrounded by a 35-metre-wide Green Belt
- Excellent connectivity to business hubs
- Close to leading schools and hospitals
- Peaceful low-density residential neighbourhood
- Well-connected to upcoming infrastructure
Map will appear here
About Property
Experience Life in Motion
A Movement-First Residential Community by Max Estates
Estate 105 is a thoughtfully planned luxury residential community that brings together wellness, movement, and contemporary living. Designed around the philosophy of "MoveWell, LiveWell," the project encourages an active lifestyle through expansive green landscapes, dedicated wellness zones, premium sports facilities, and over 72,000 sq.ft. of curated amenities. With low-density planning, car-free podiums, and India's first elevated residential jogging track, Estate 105 offers a unique lifestyle where every space inspires healthier and happier living.
Pricing
Pricing
| Unit Type | Area / Size | Price | Notes |
|---|---|---|---|
| 3 BHK | On Request | On Request | Contact Sales Team |
| 4 BHK | On Request | On Request | Contact Sales Team |
Amenities
World-Class Lifestyle Amenities
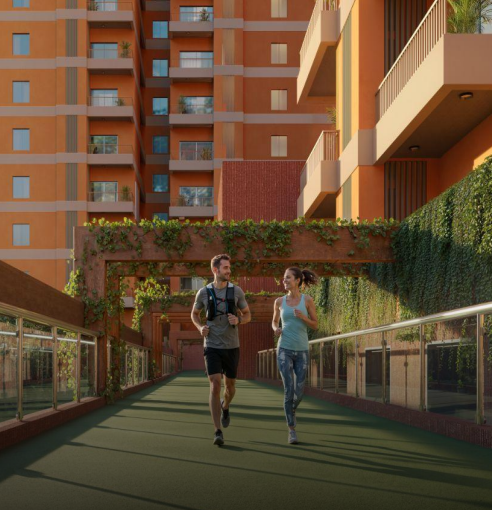
Elevated Jogging Track
India's first elevated jogging and walking circuit inside a residential community.
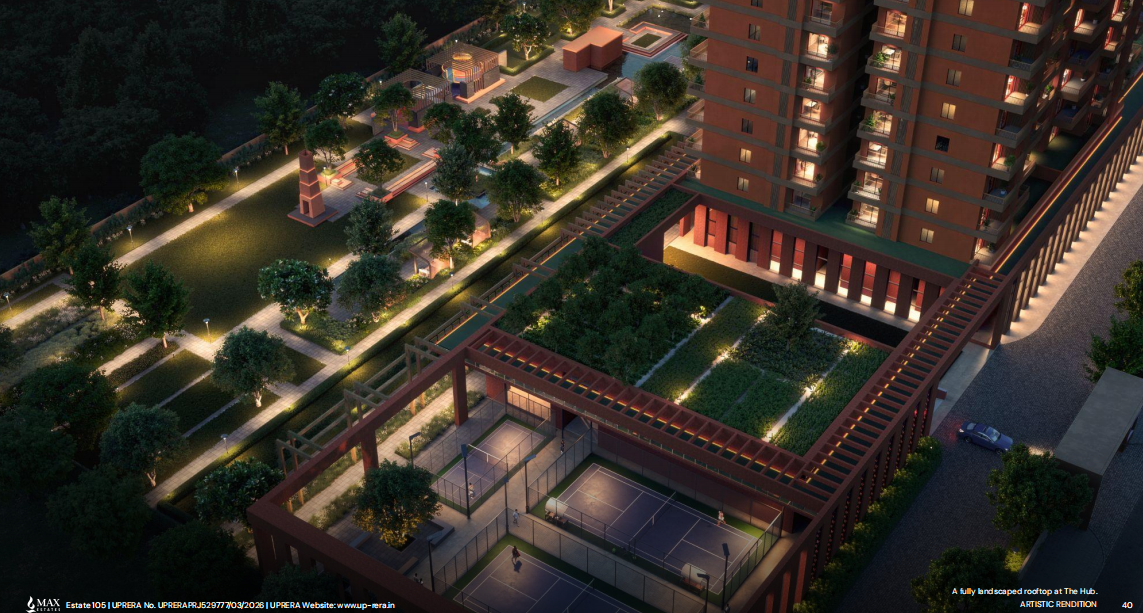
Cycling Path
Dedicated cycling track promoting active outdoor living.
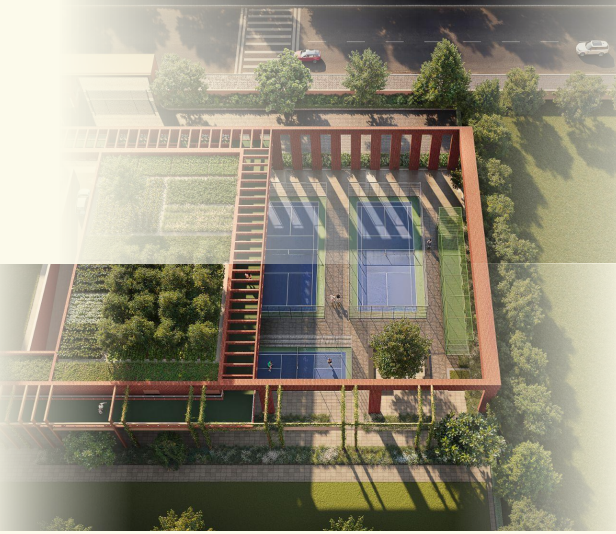
Gymnasium
Fully equipped fitness centre with modern equipment.
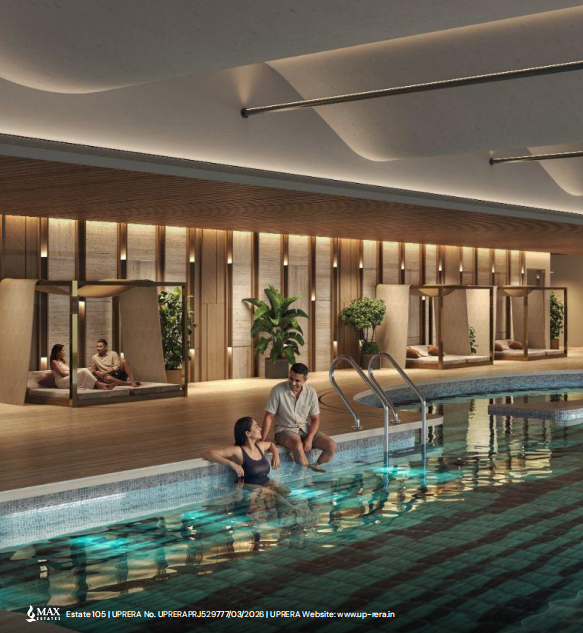
Indoor Swimming Pool
Temperature-controlled indoor swimming pool.
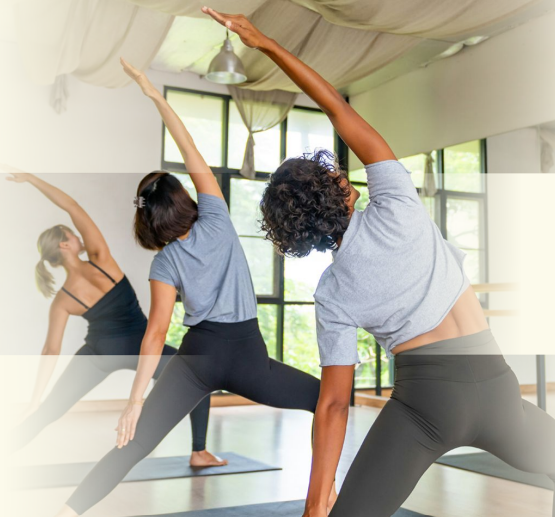
Yoga Studio
Dedicated yoga, aerobics and wellness studio.
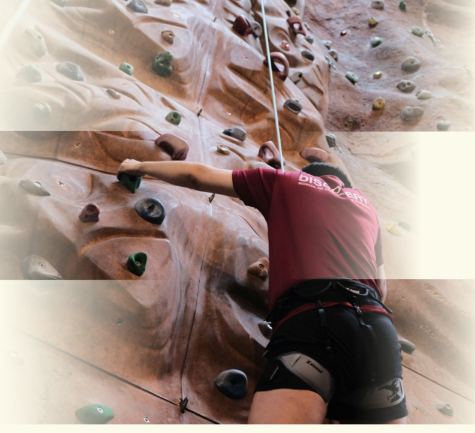
Rock Climbing Wall
Adventure-inspired indoor climbing experience.
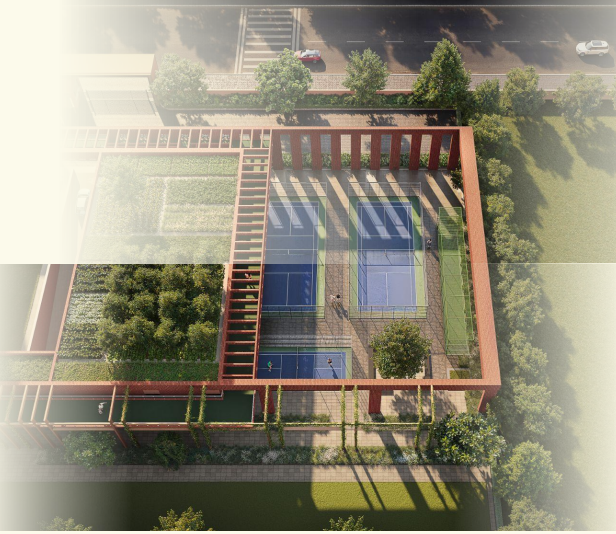
Padel Tennis Court
Professional-grade padel tennis facilities.
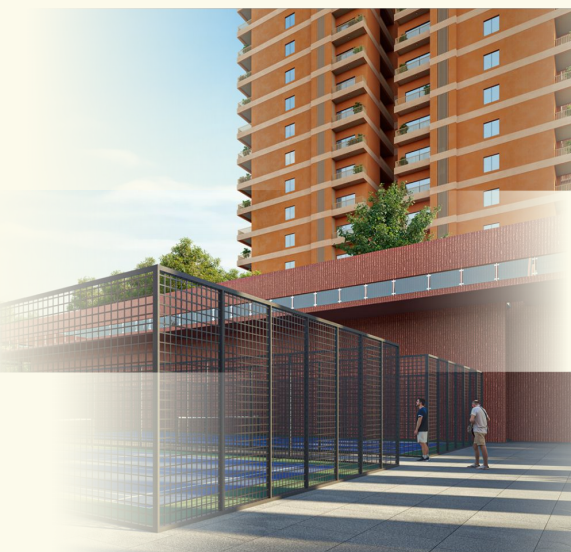
Indoor Badminton Court
Premium indoor badminton courts.
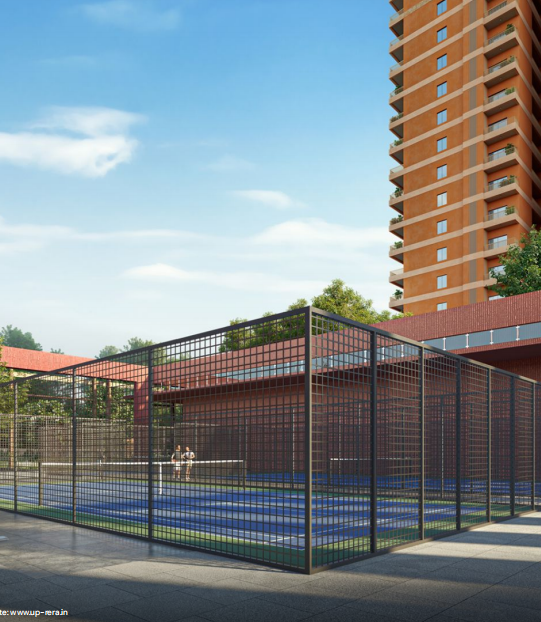
Squash Court
International-standard squash facilities.
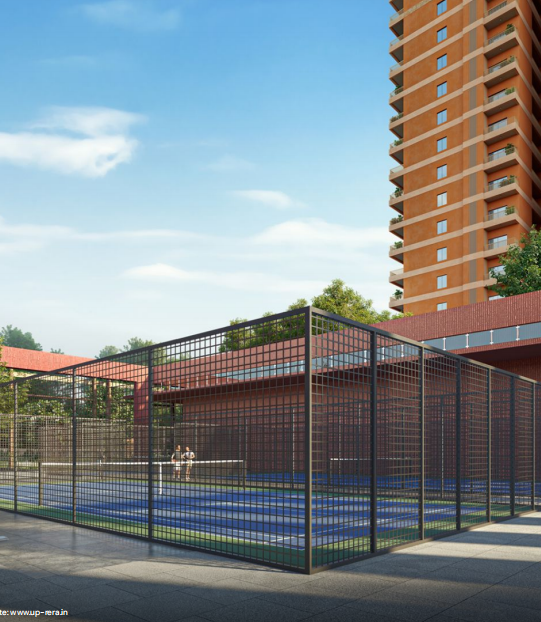
Pickleball Court
Modern pickleball courts for all age groups.
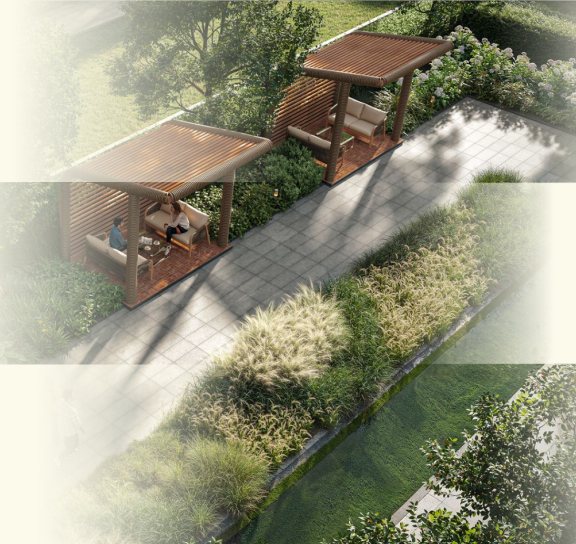
Business Centre
Dedicated co-working and business lounge.
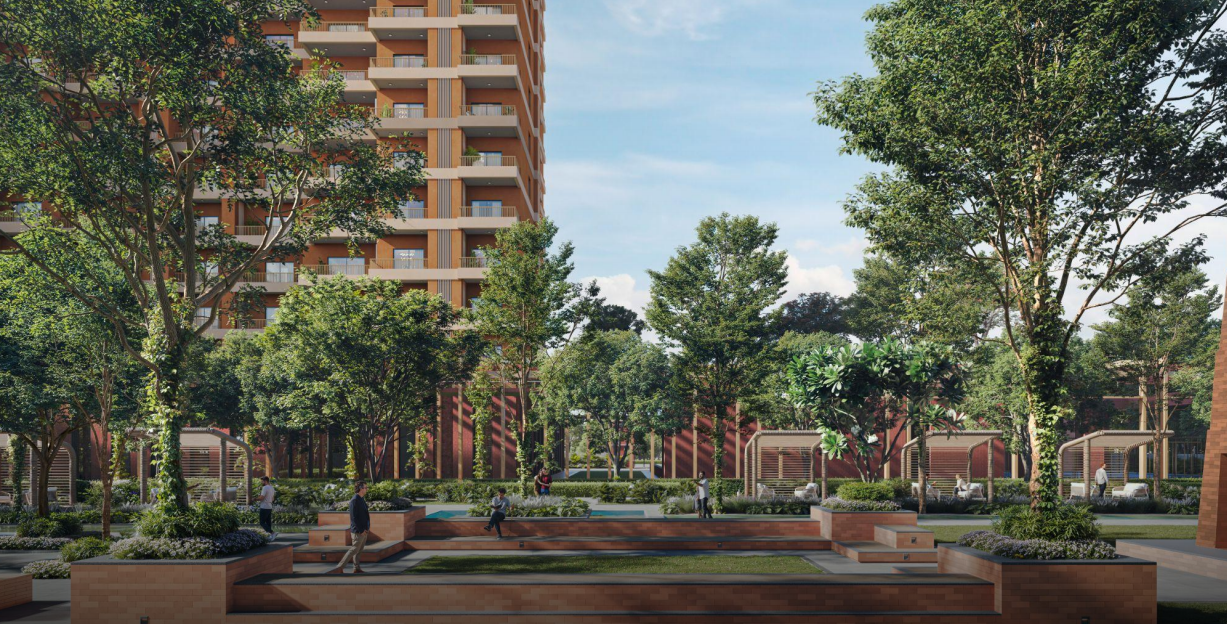
Library
Quiet reading and learning spaces.
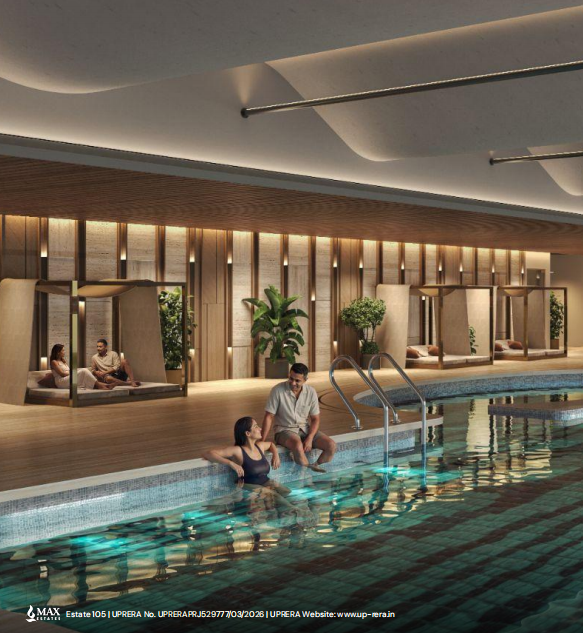
Spa & Sauna
Wellness-focused spa, sauna and steam rooms.
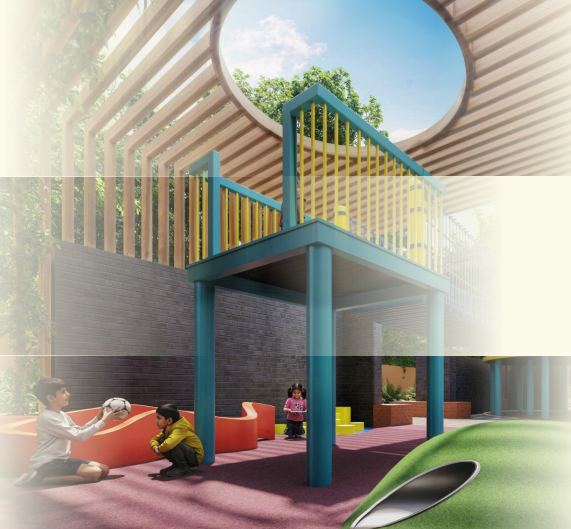
Kids Activity Zone
Tree house, jungle gym and rope course.
Sensory Gardens
Beautiful landscaped gardens for relaxation and wellness.
Floor Plans
Floor Plans
3 BHK Residence
Spacious 3-bedroom luxury apartment.
4 BHK Residence
Premium 4-bedroom luxury apartment.
Gallery
Gallery
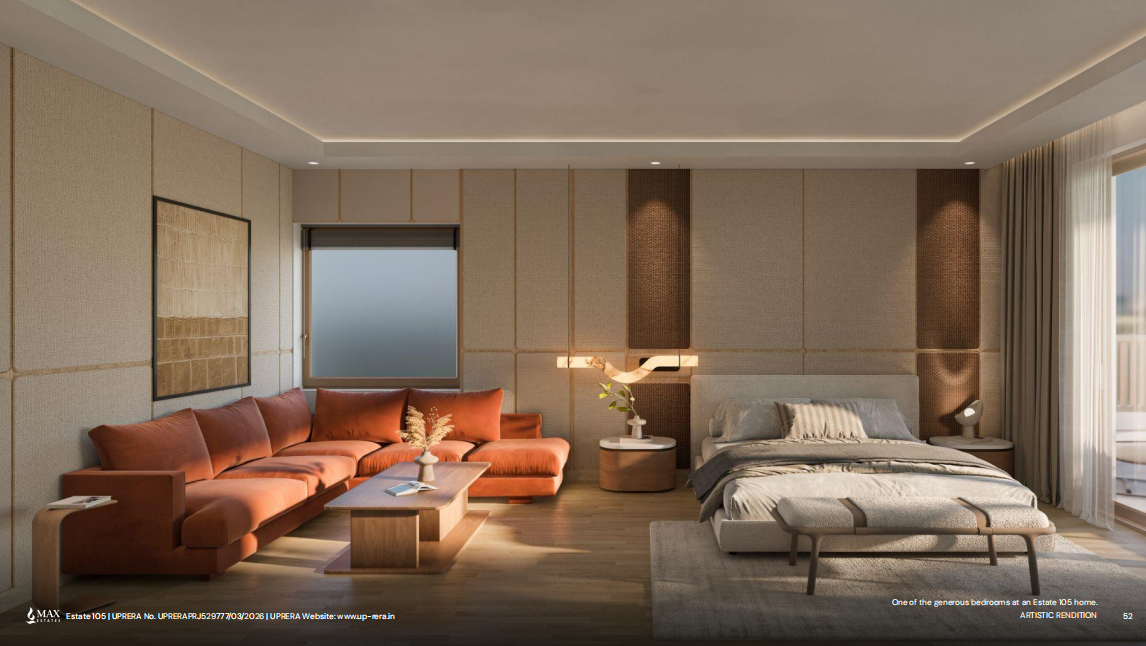
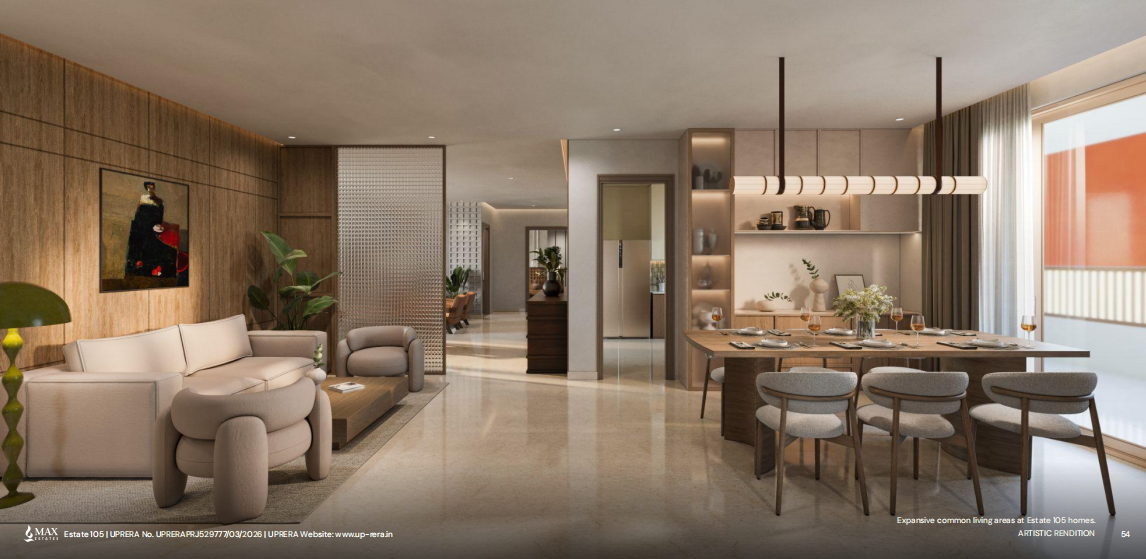
Explore the thoughtfully designed residences, landscaped gardens, premium amenities, wellness spaces, sports facilities, and signature architecture of Estate 105.
About Builder
About Max Estates
Max Estates
Max Estates is the real estate arm of the Max Group, committed to creating premium developments focused on well-being, sustainability, and exceptional living experiences. Through its LiveWell philosophy, Max Estates develops thoughtfully planned residential and commercial spaces that combine design excellence, wellness, nature, and modern lifestyles.